
Sātatale Durbar
Curated by Pabitra Bajracharya
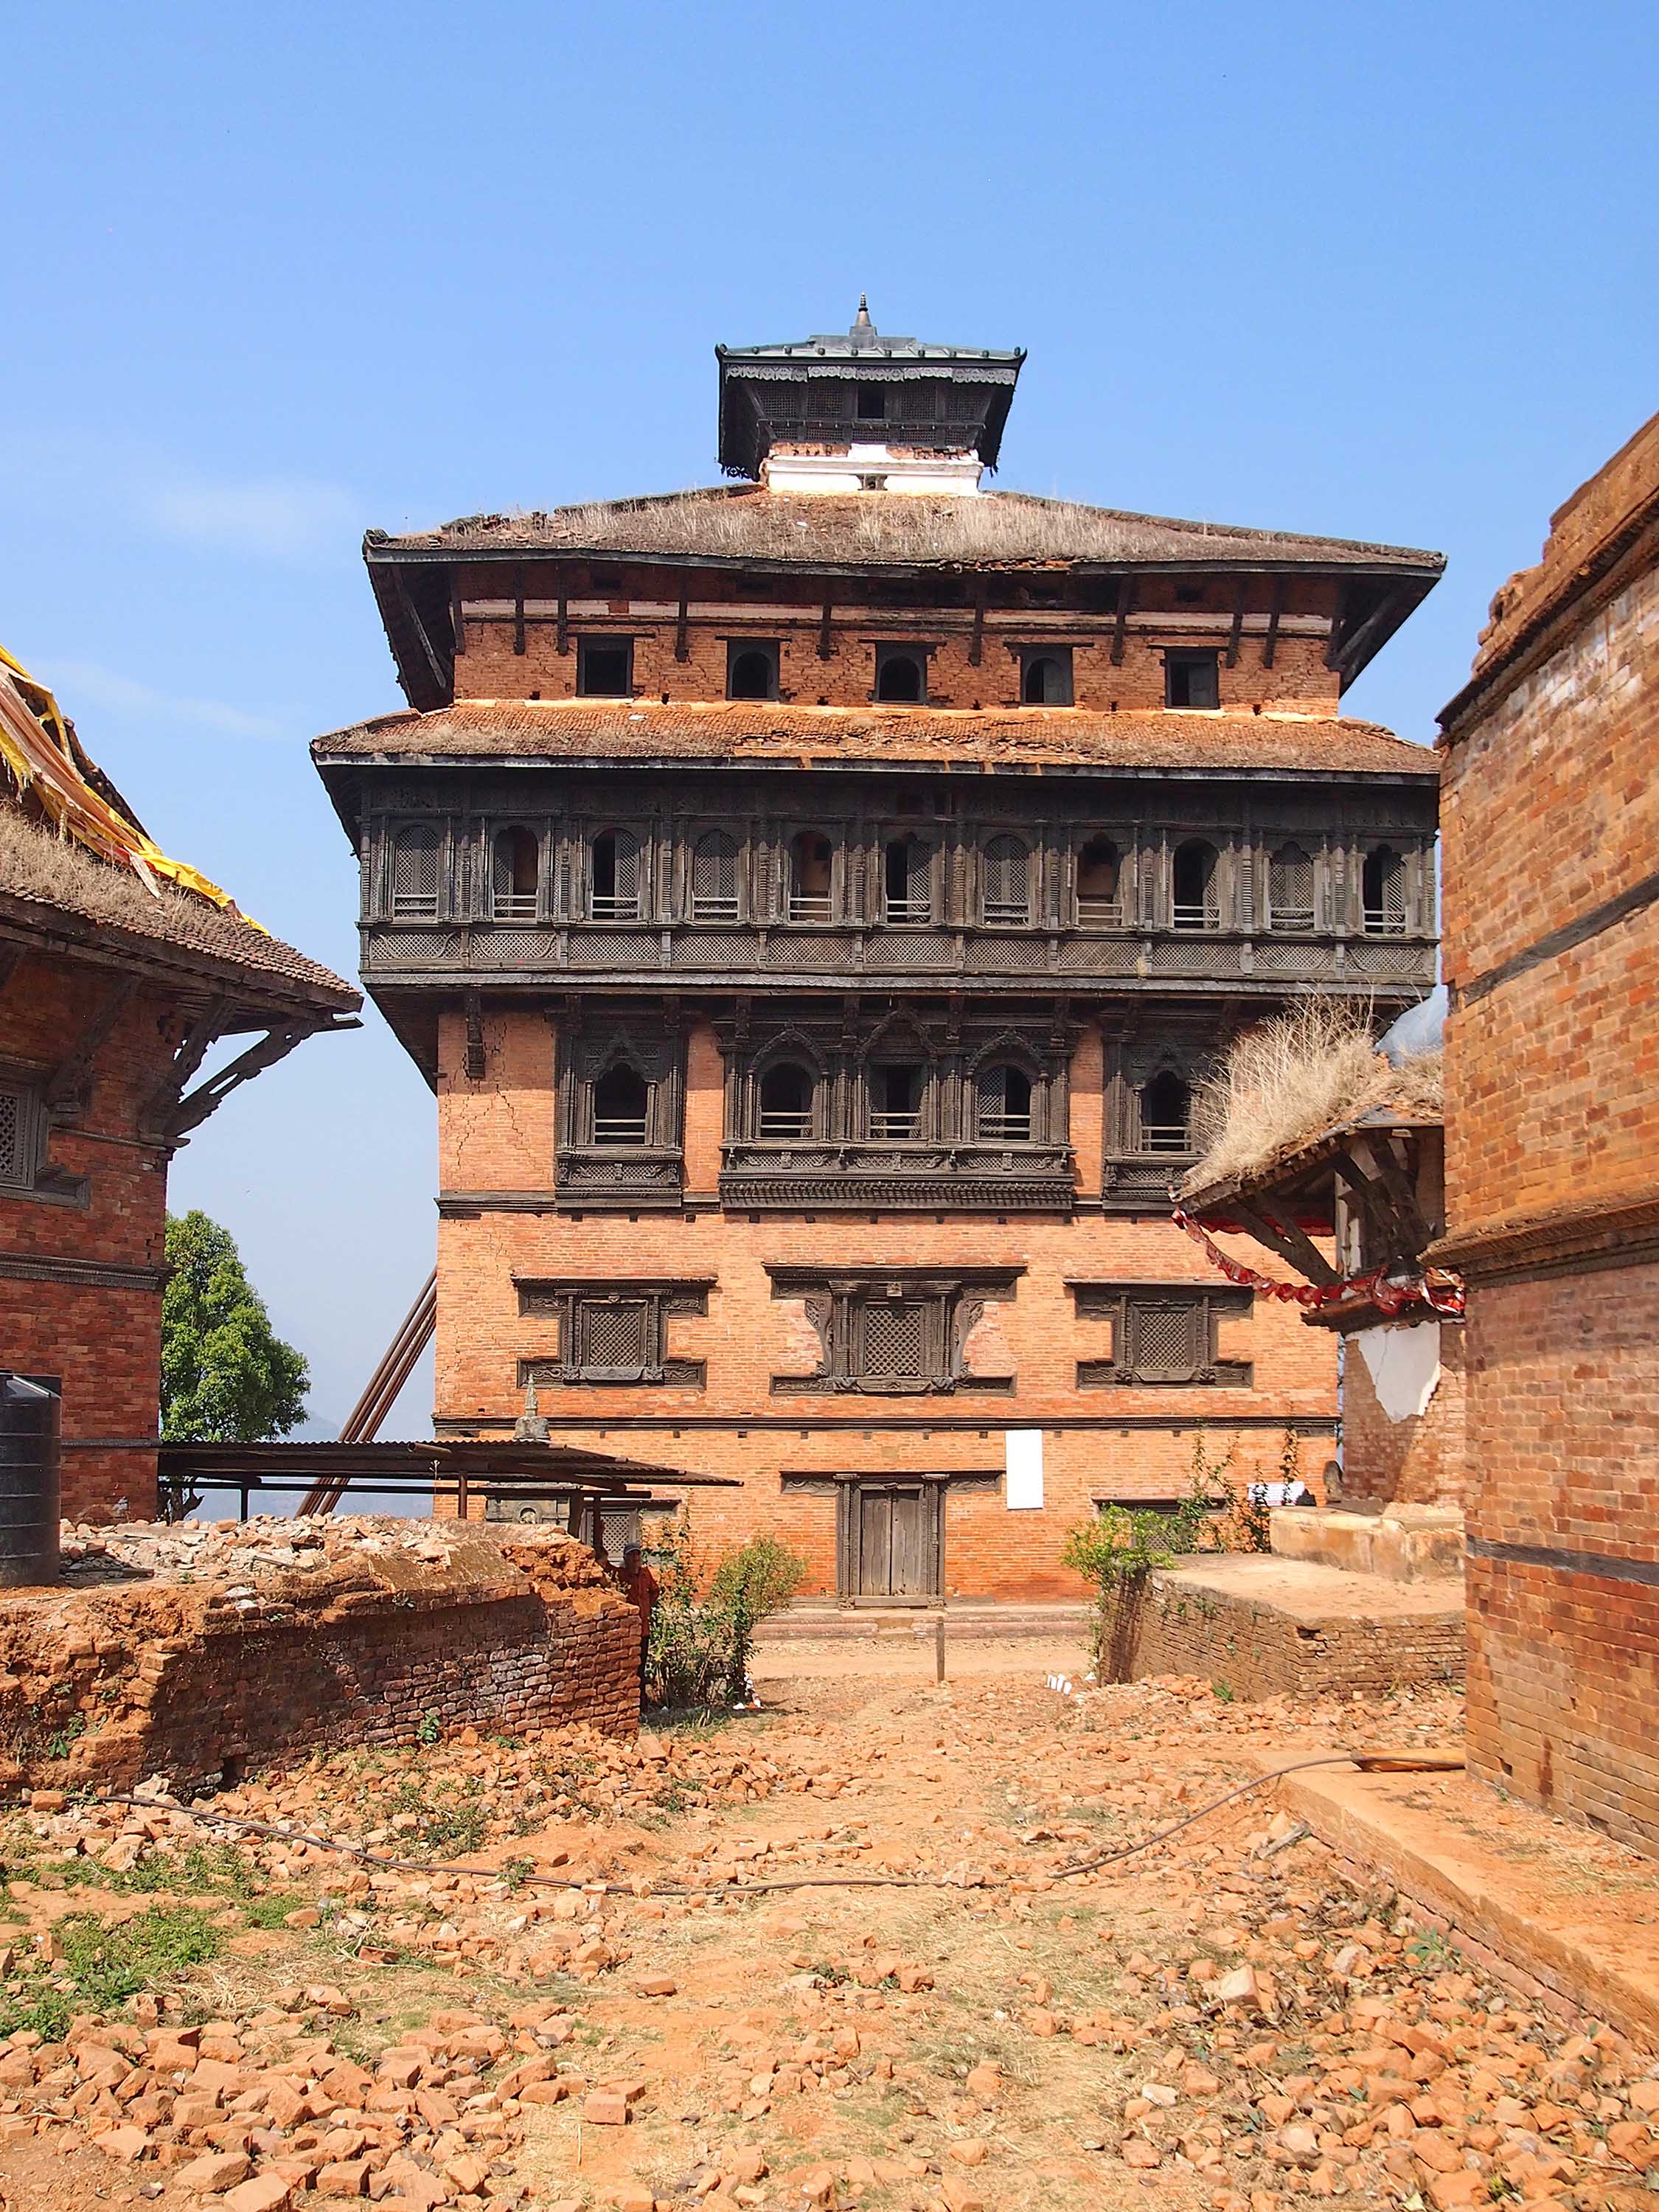
Located in the old urban core of Nuwakot at Śaharaṭola, the palace complex lies west of the Nārāyaṇa Temple. The seven-storeyed Sātatale Durbar (DANAM ID: NWK0160), oriented eastward, dominates this historic ensemble. Although it outwardly resembles a multi-tiered Malla-period temple, it was conceived as a royal residence rather than a devagṛha (temple). This innovative decision under King Pṛthvīnārāyaṇa Śāha made it the first royal palace in Nepal built in temple architectural form. Because the structure combines palace and defensive features, an inscription calls it “Durgaratna” (jewel among forts). The 2015 earthquake caused significant damage, and restoration remains ongoing as of 2026. Each storey had distinct functions. The top level contains a small watchtower (burjā) with a copper roof and metal pinnacle for observing the surrounding landscape. The fifth storey served as the kālakoṭharī (prison). The fourth storey contains a yajñakuṇḍa where nine girls are worshipped annually during the festival of Vijayā Daśamī. The third storey housed the king’s sleeping chamber in the east and the queens’ quarters in the west. The second storey functioned as an audience hall and contains the shrine of the royal Iṣṭadevī, where jamarā is planted during the Daśain festival. The first storey included the treasury and administrative rooms. Nuwakot was historically a strategic fortress and commercial center controlling the Tibetan trade route via Kerung. After capturing Nuwakot in 1744 CE, Pṛthvīnārāyaṇa Śāha later commissioned this palace in 1762 CE. The structure has since undergone several restorations following earthquakes and today remains both a heritage monument and an active ritual site. For more details on this monument and others, please refer to the DANAM database.